Skip to content


LUCA DE TENA

Start of construction works
Enero 2026
Location
Calle Torcuato Luca de Tena 31.
Architect
Don Luciano Vidal Vázquez
Dña. Claudia Bacci Garriga
Delivery
Scheduled for March 2027
OBRAS INICIADAS.
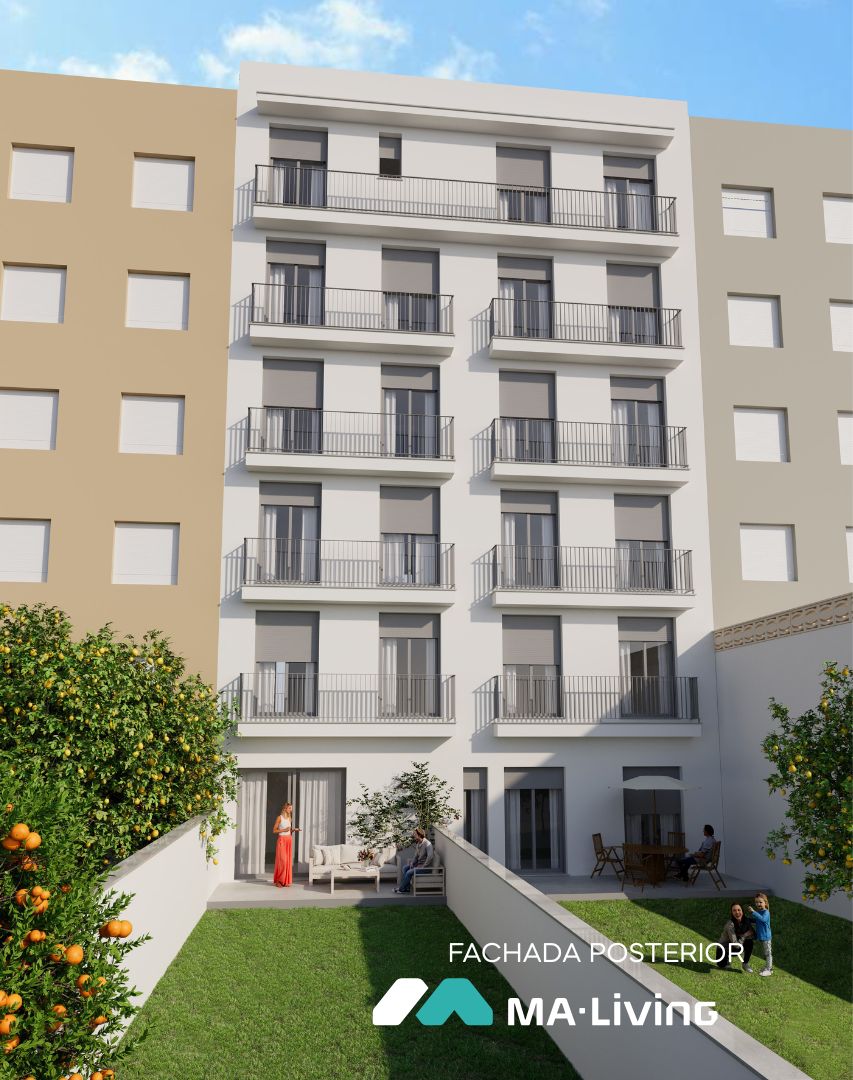
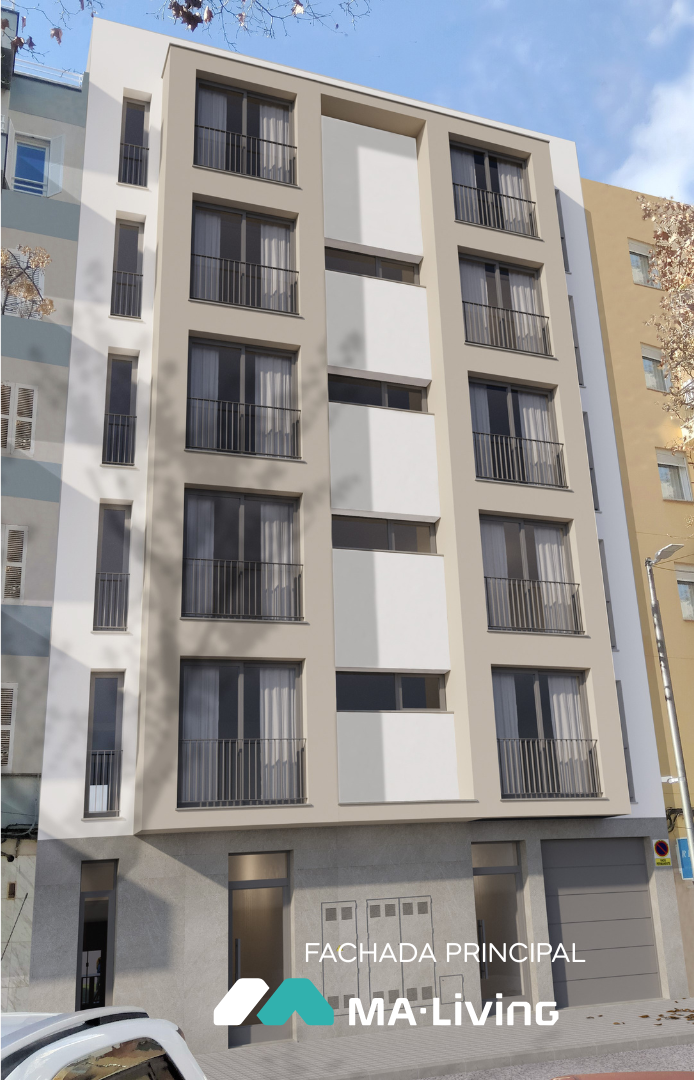
New-build residential development comprising a ground-floor plus five-storey building, offering 2 commercial units and 9 high-quality homes.
The ground floor houses the two commercial units, while the four upper floors comprise 8 residences. The fifth floor is dedicated to an exclusive penthouse, designed as a distinctive and unique home within the building.
One residence has already been reserved. The marketing of the remaining 8 homes and one commercial unit, intended as a private garage associated with the penthouse of the development, is now underway.
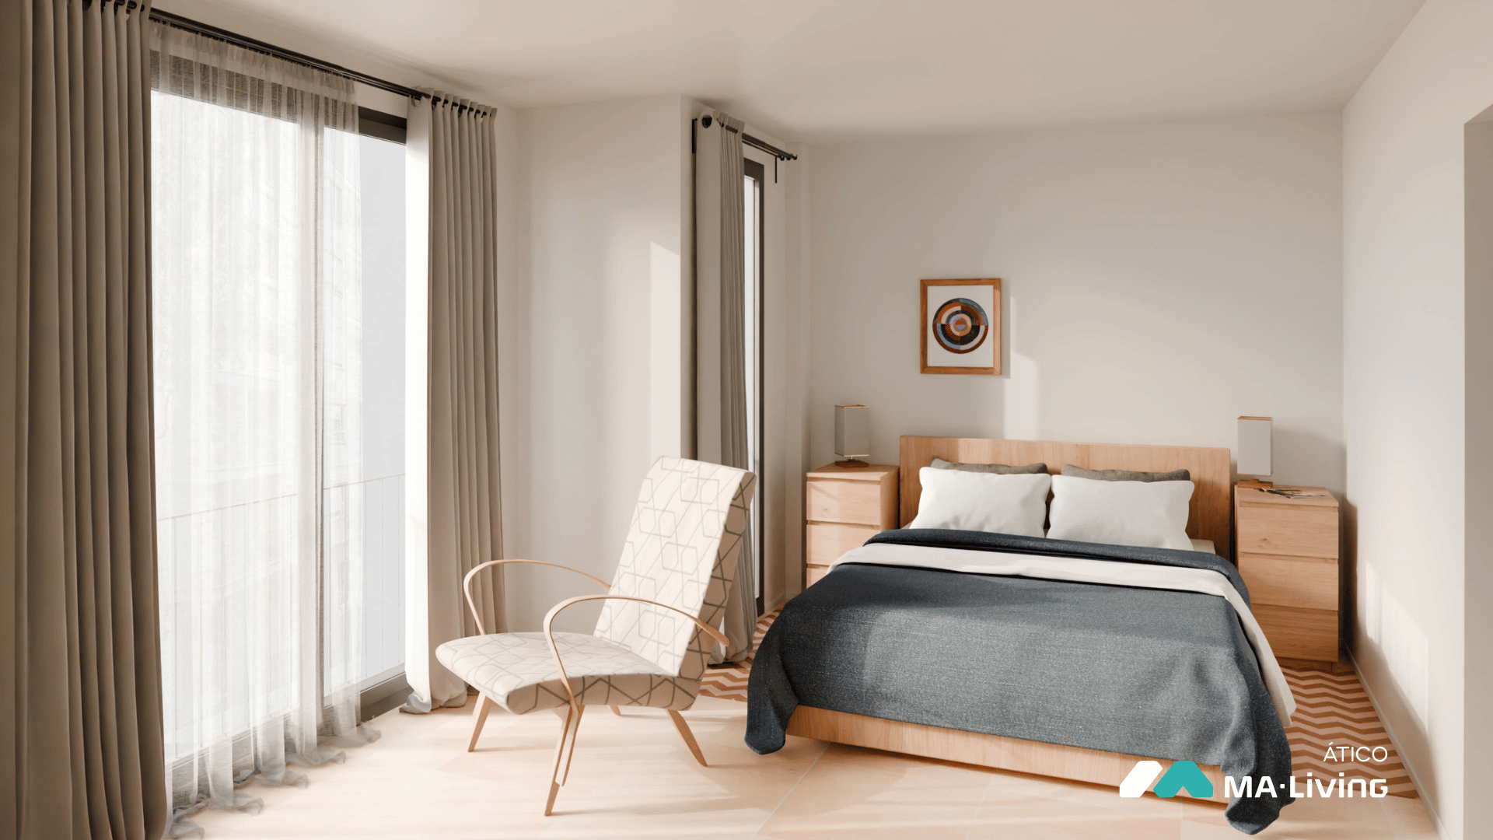
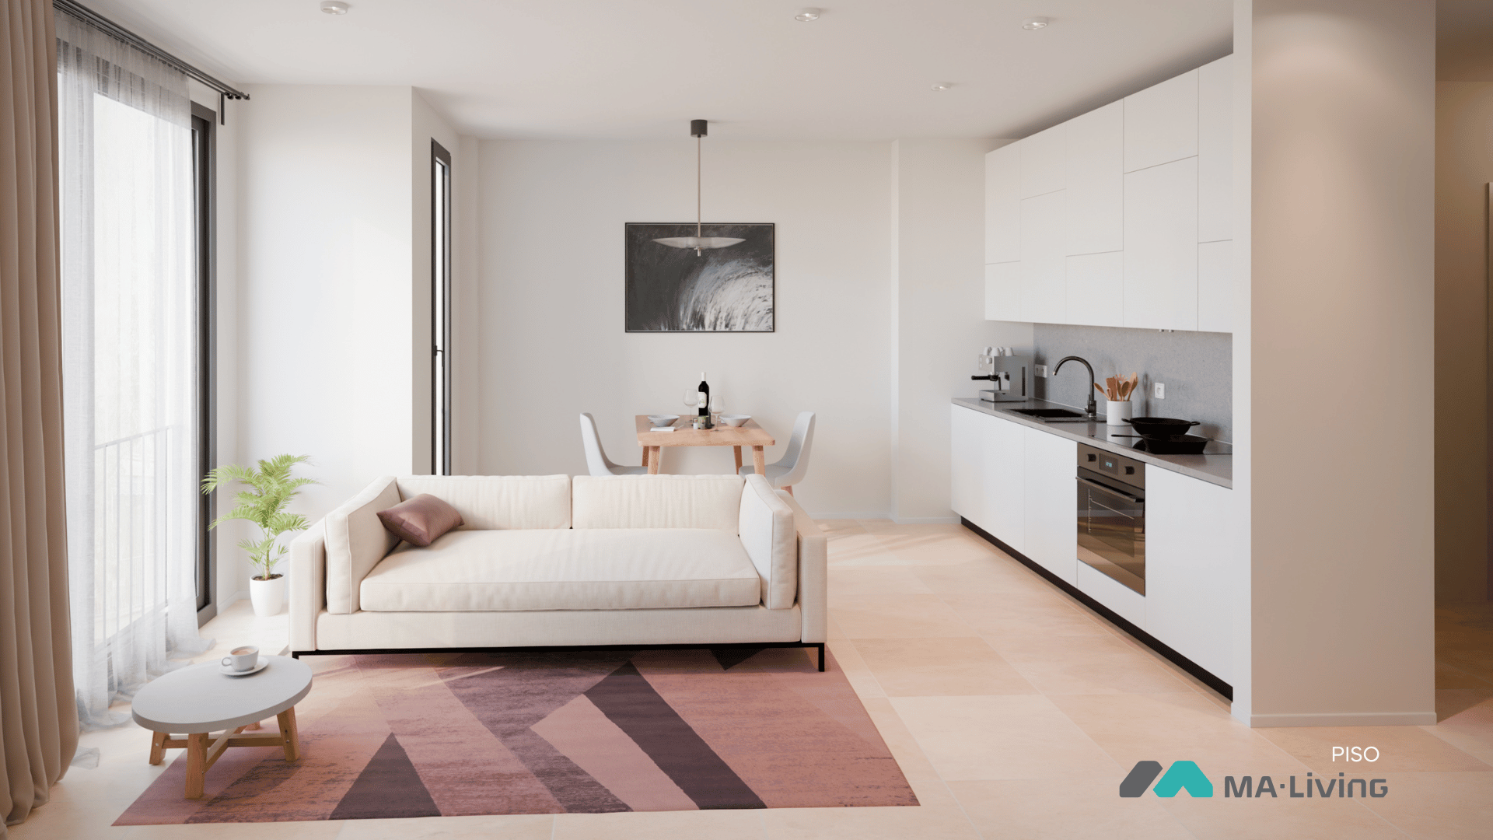
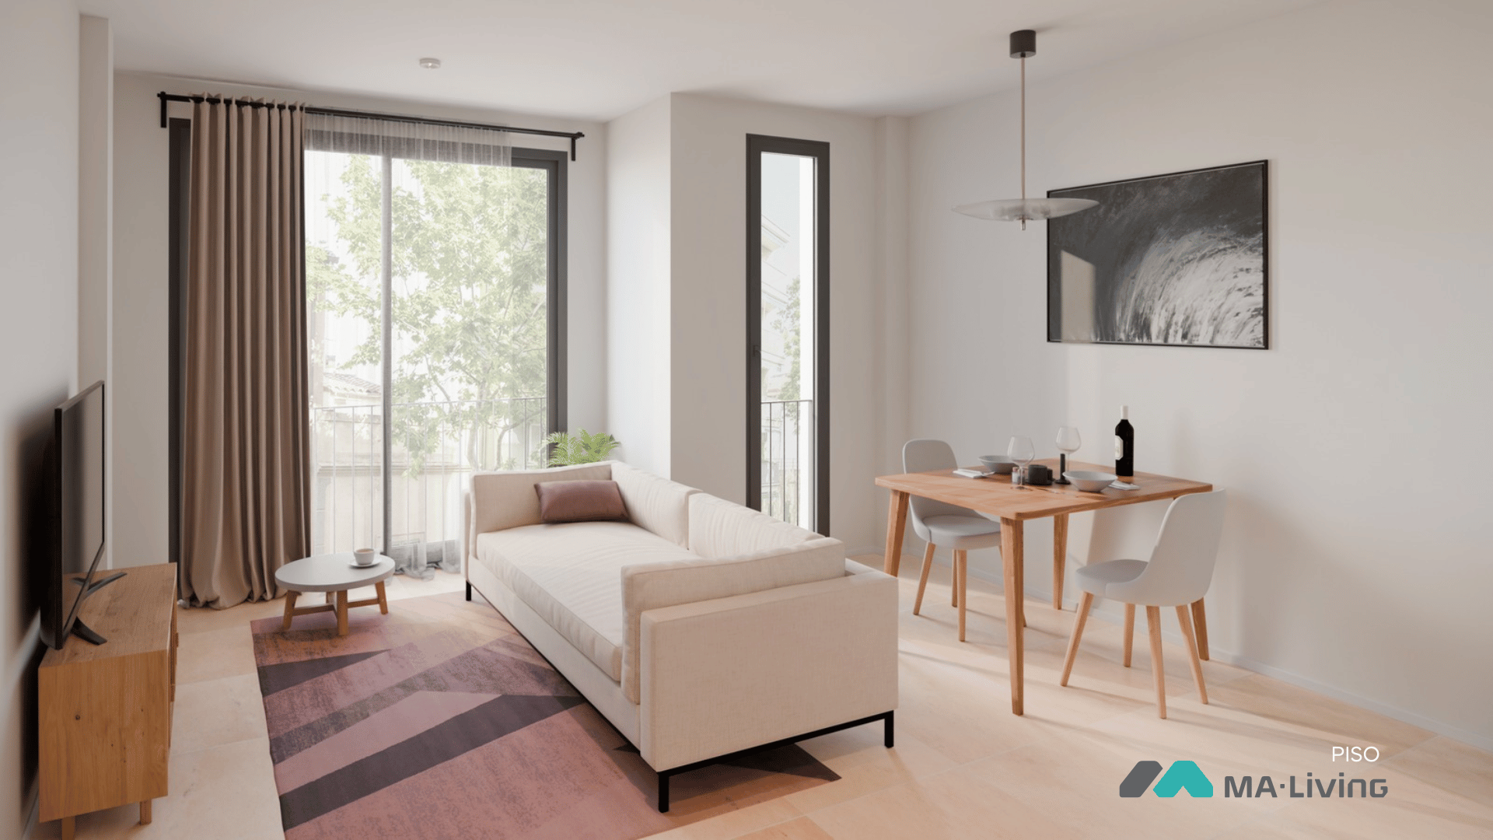
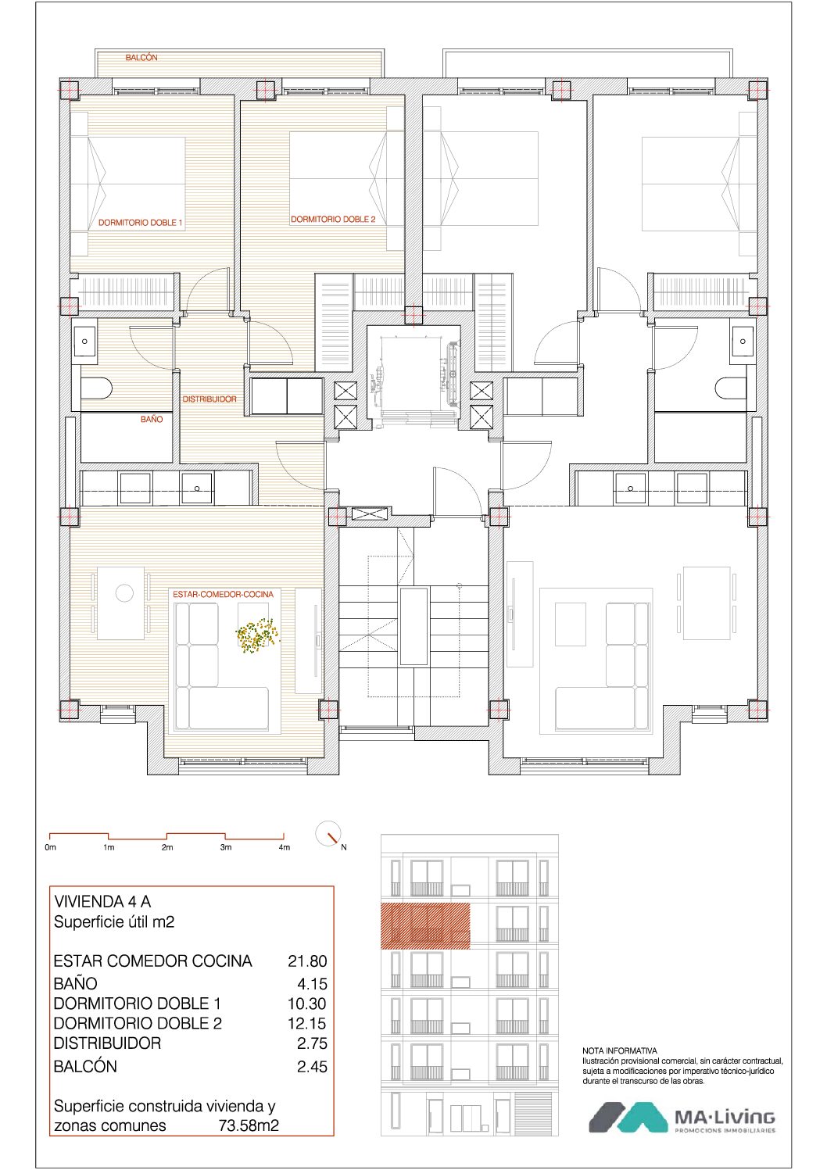
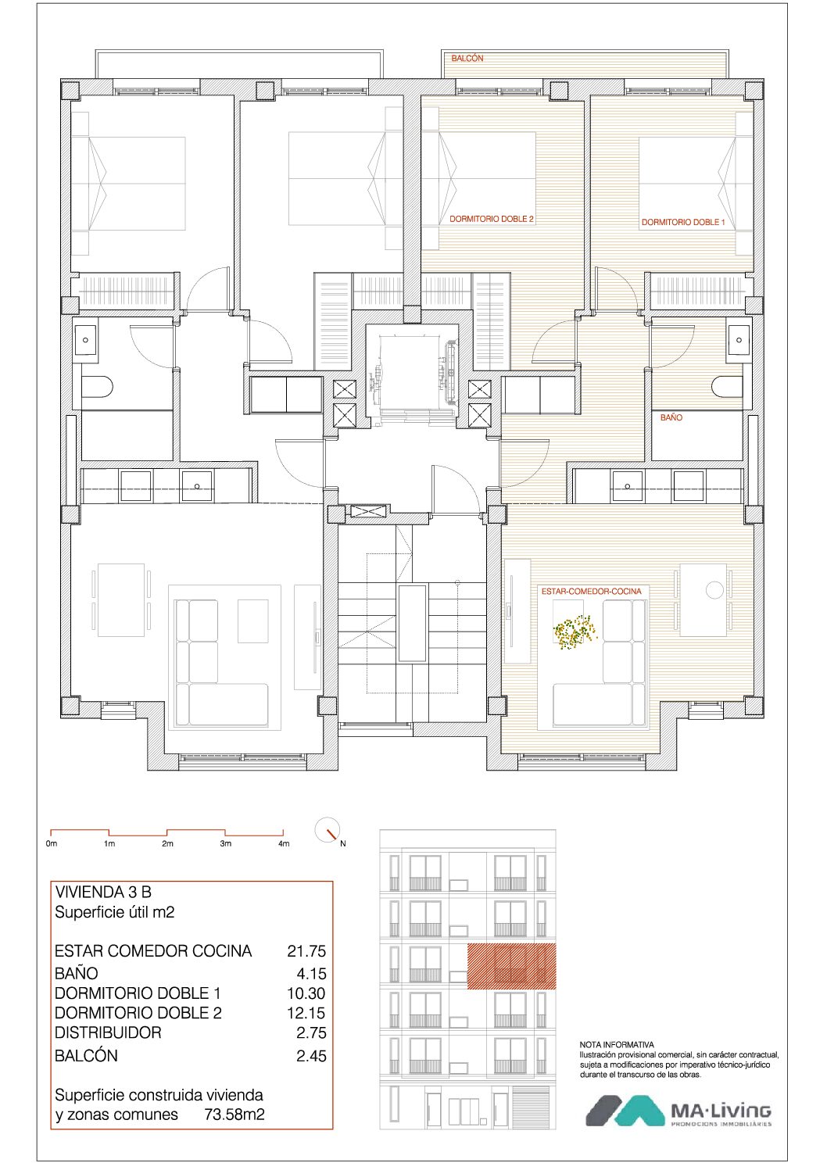
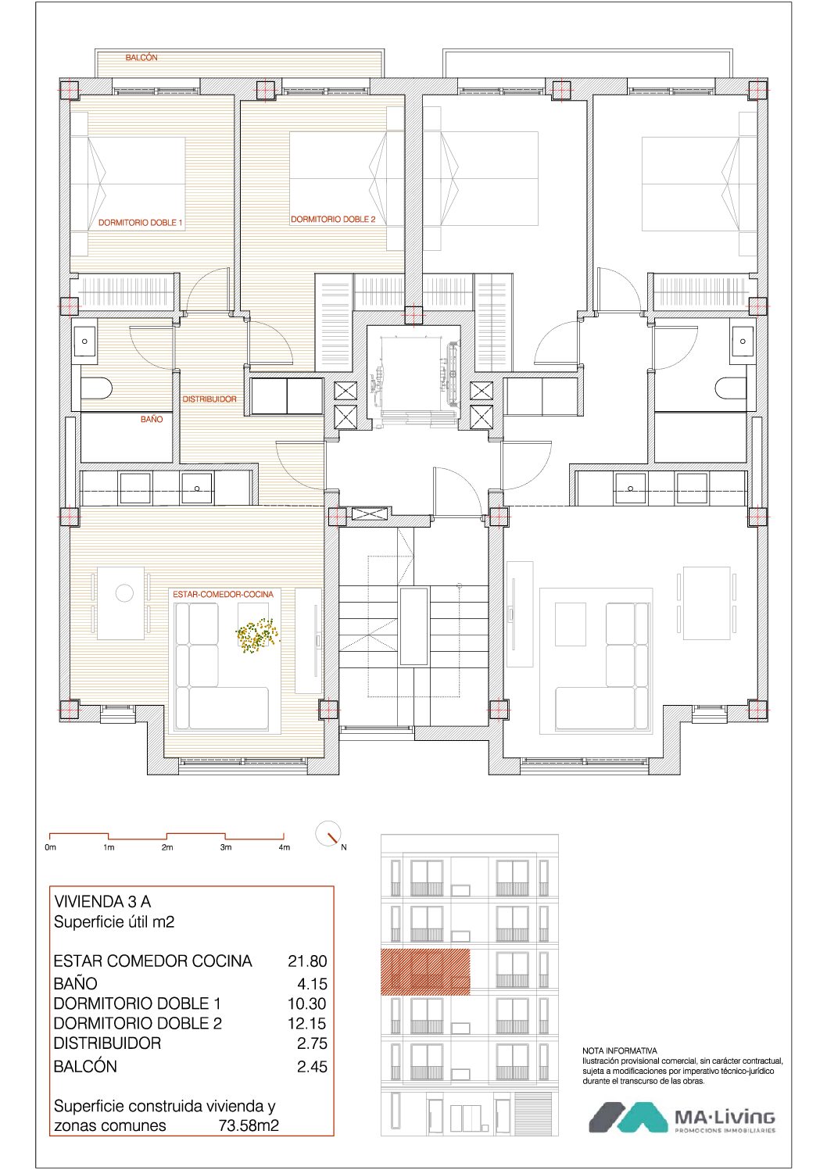
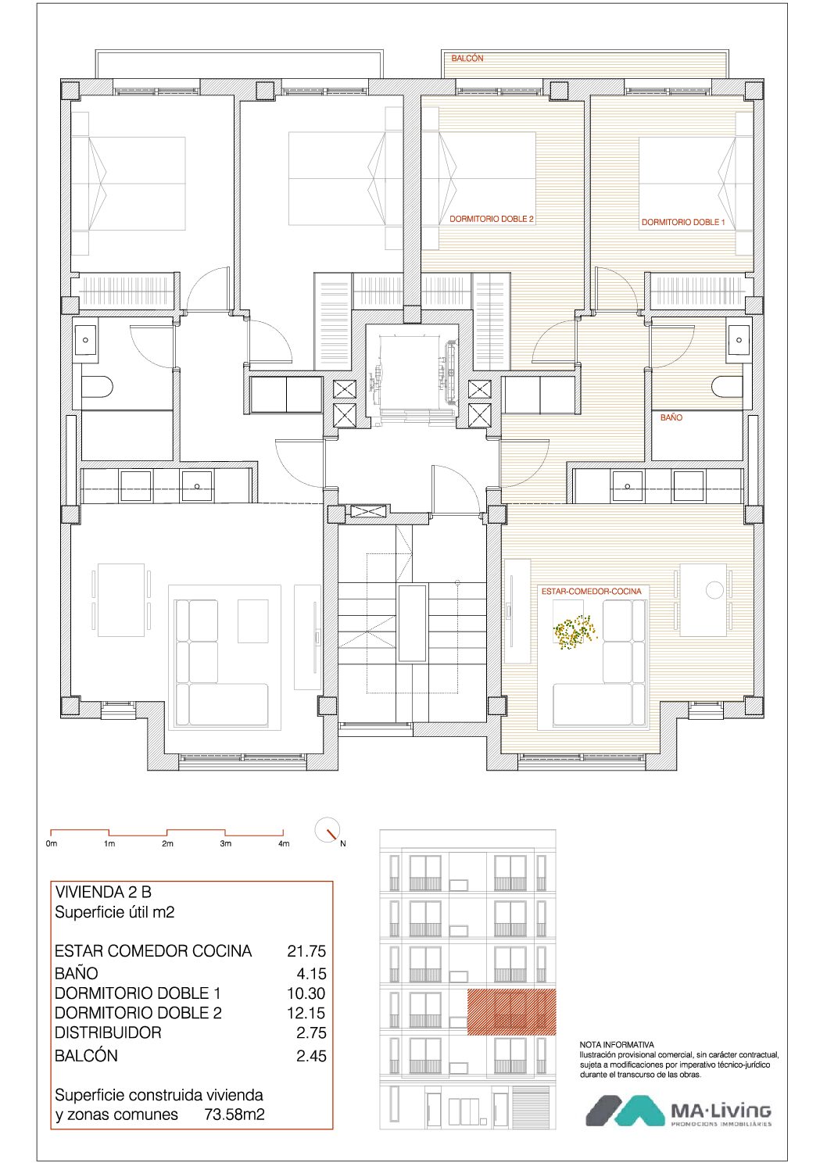
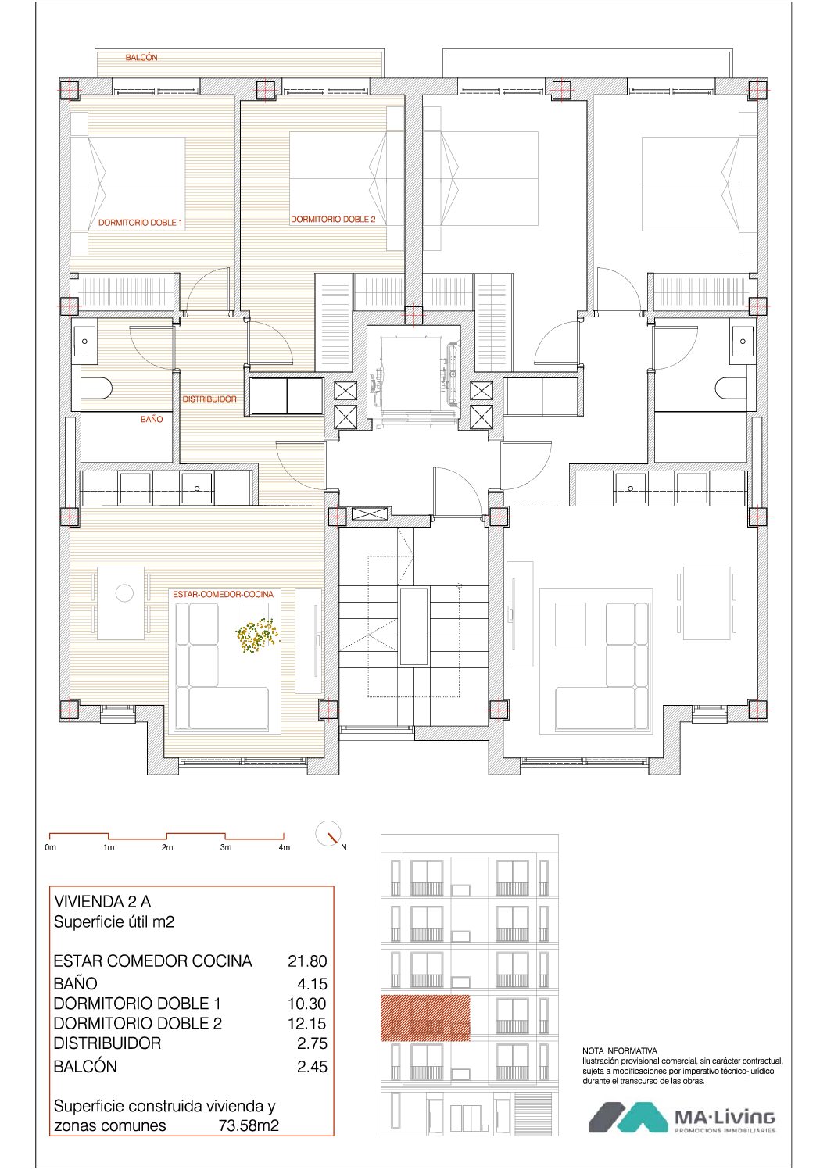
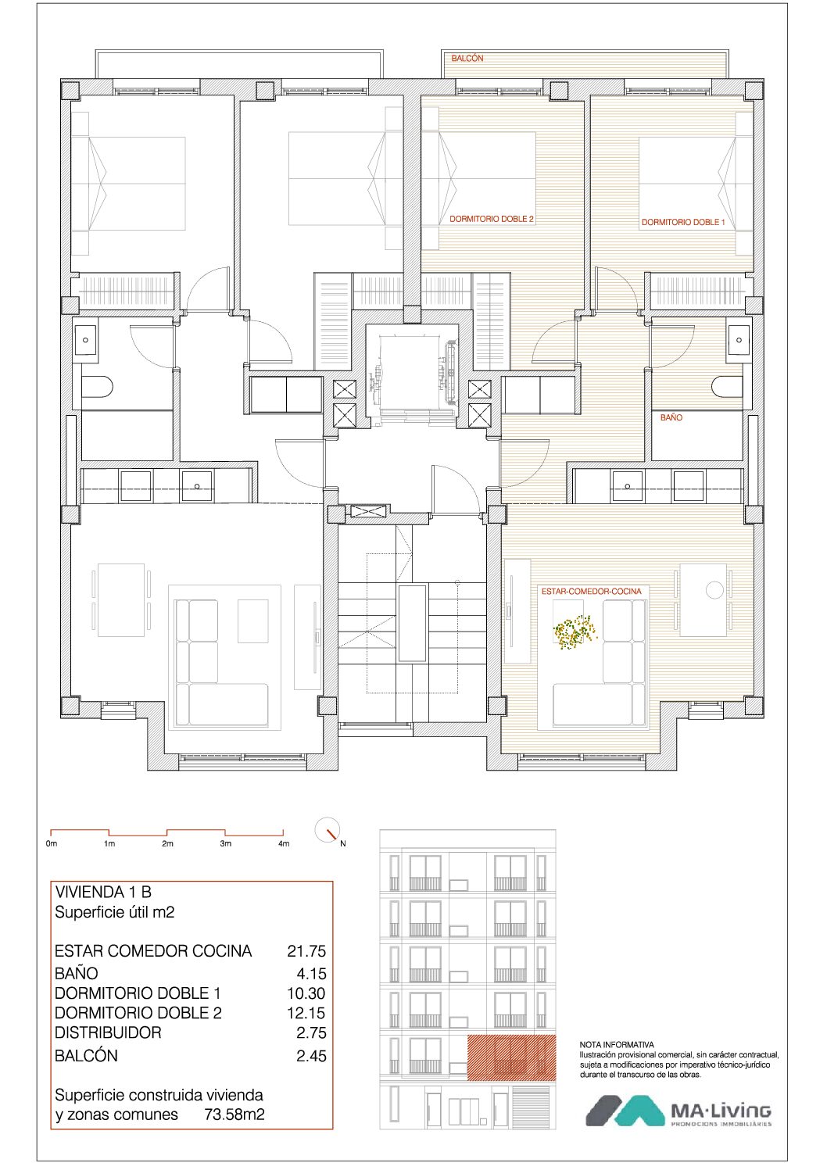
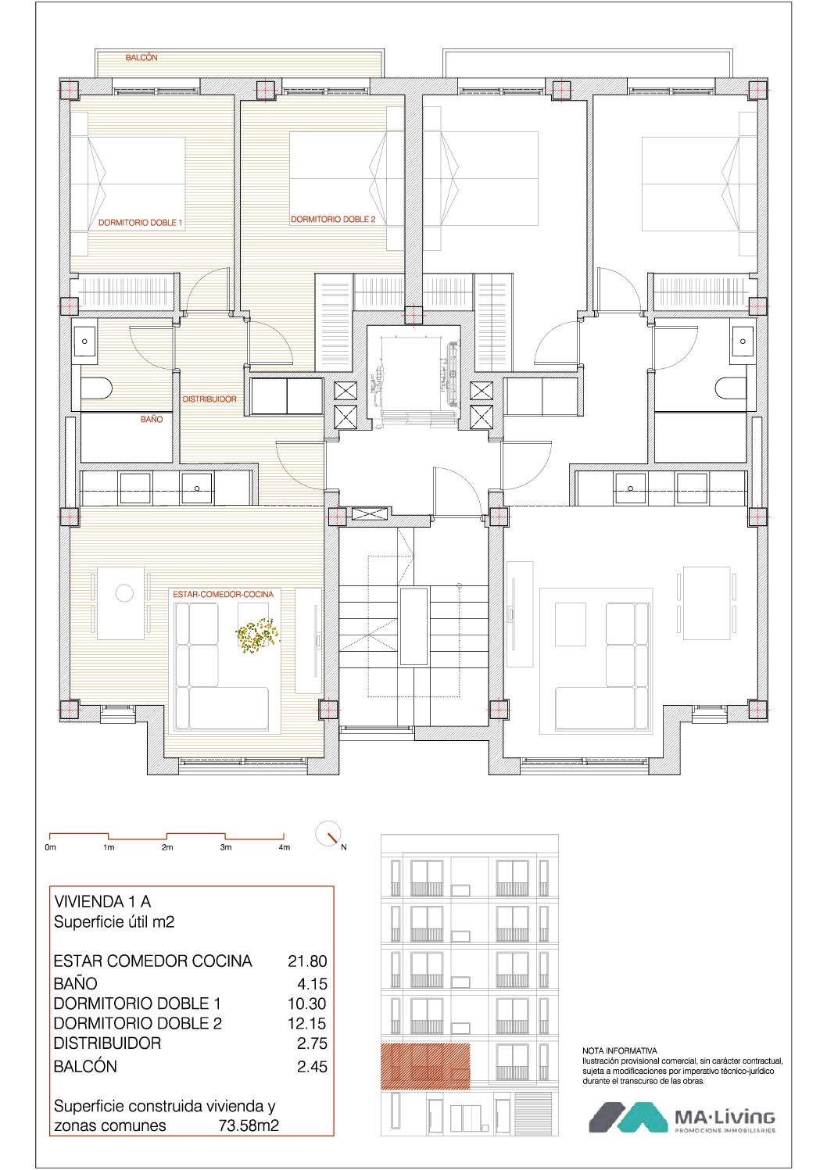
Two-bedroom homes: Eight residences are now available, featuring bright, well-designed layouts that combine comfort and functionality.
-
- 2 double bedrooms
- 1 bathroom
- Open-plan living, dining, and kitchen area
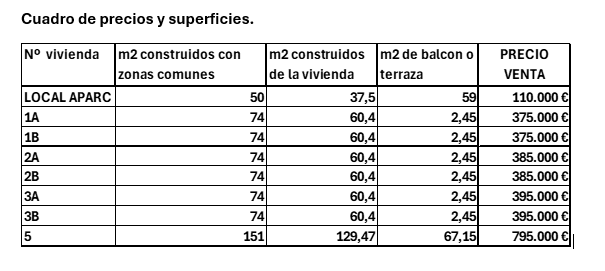
The built area (including common areas) is 73.58 m², with a terrace area of 2.45 m².
Prices from €375,000 to €395,000.
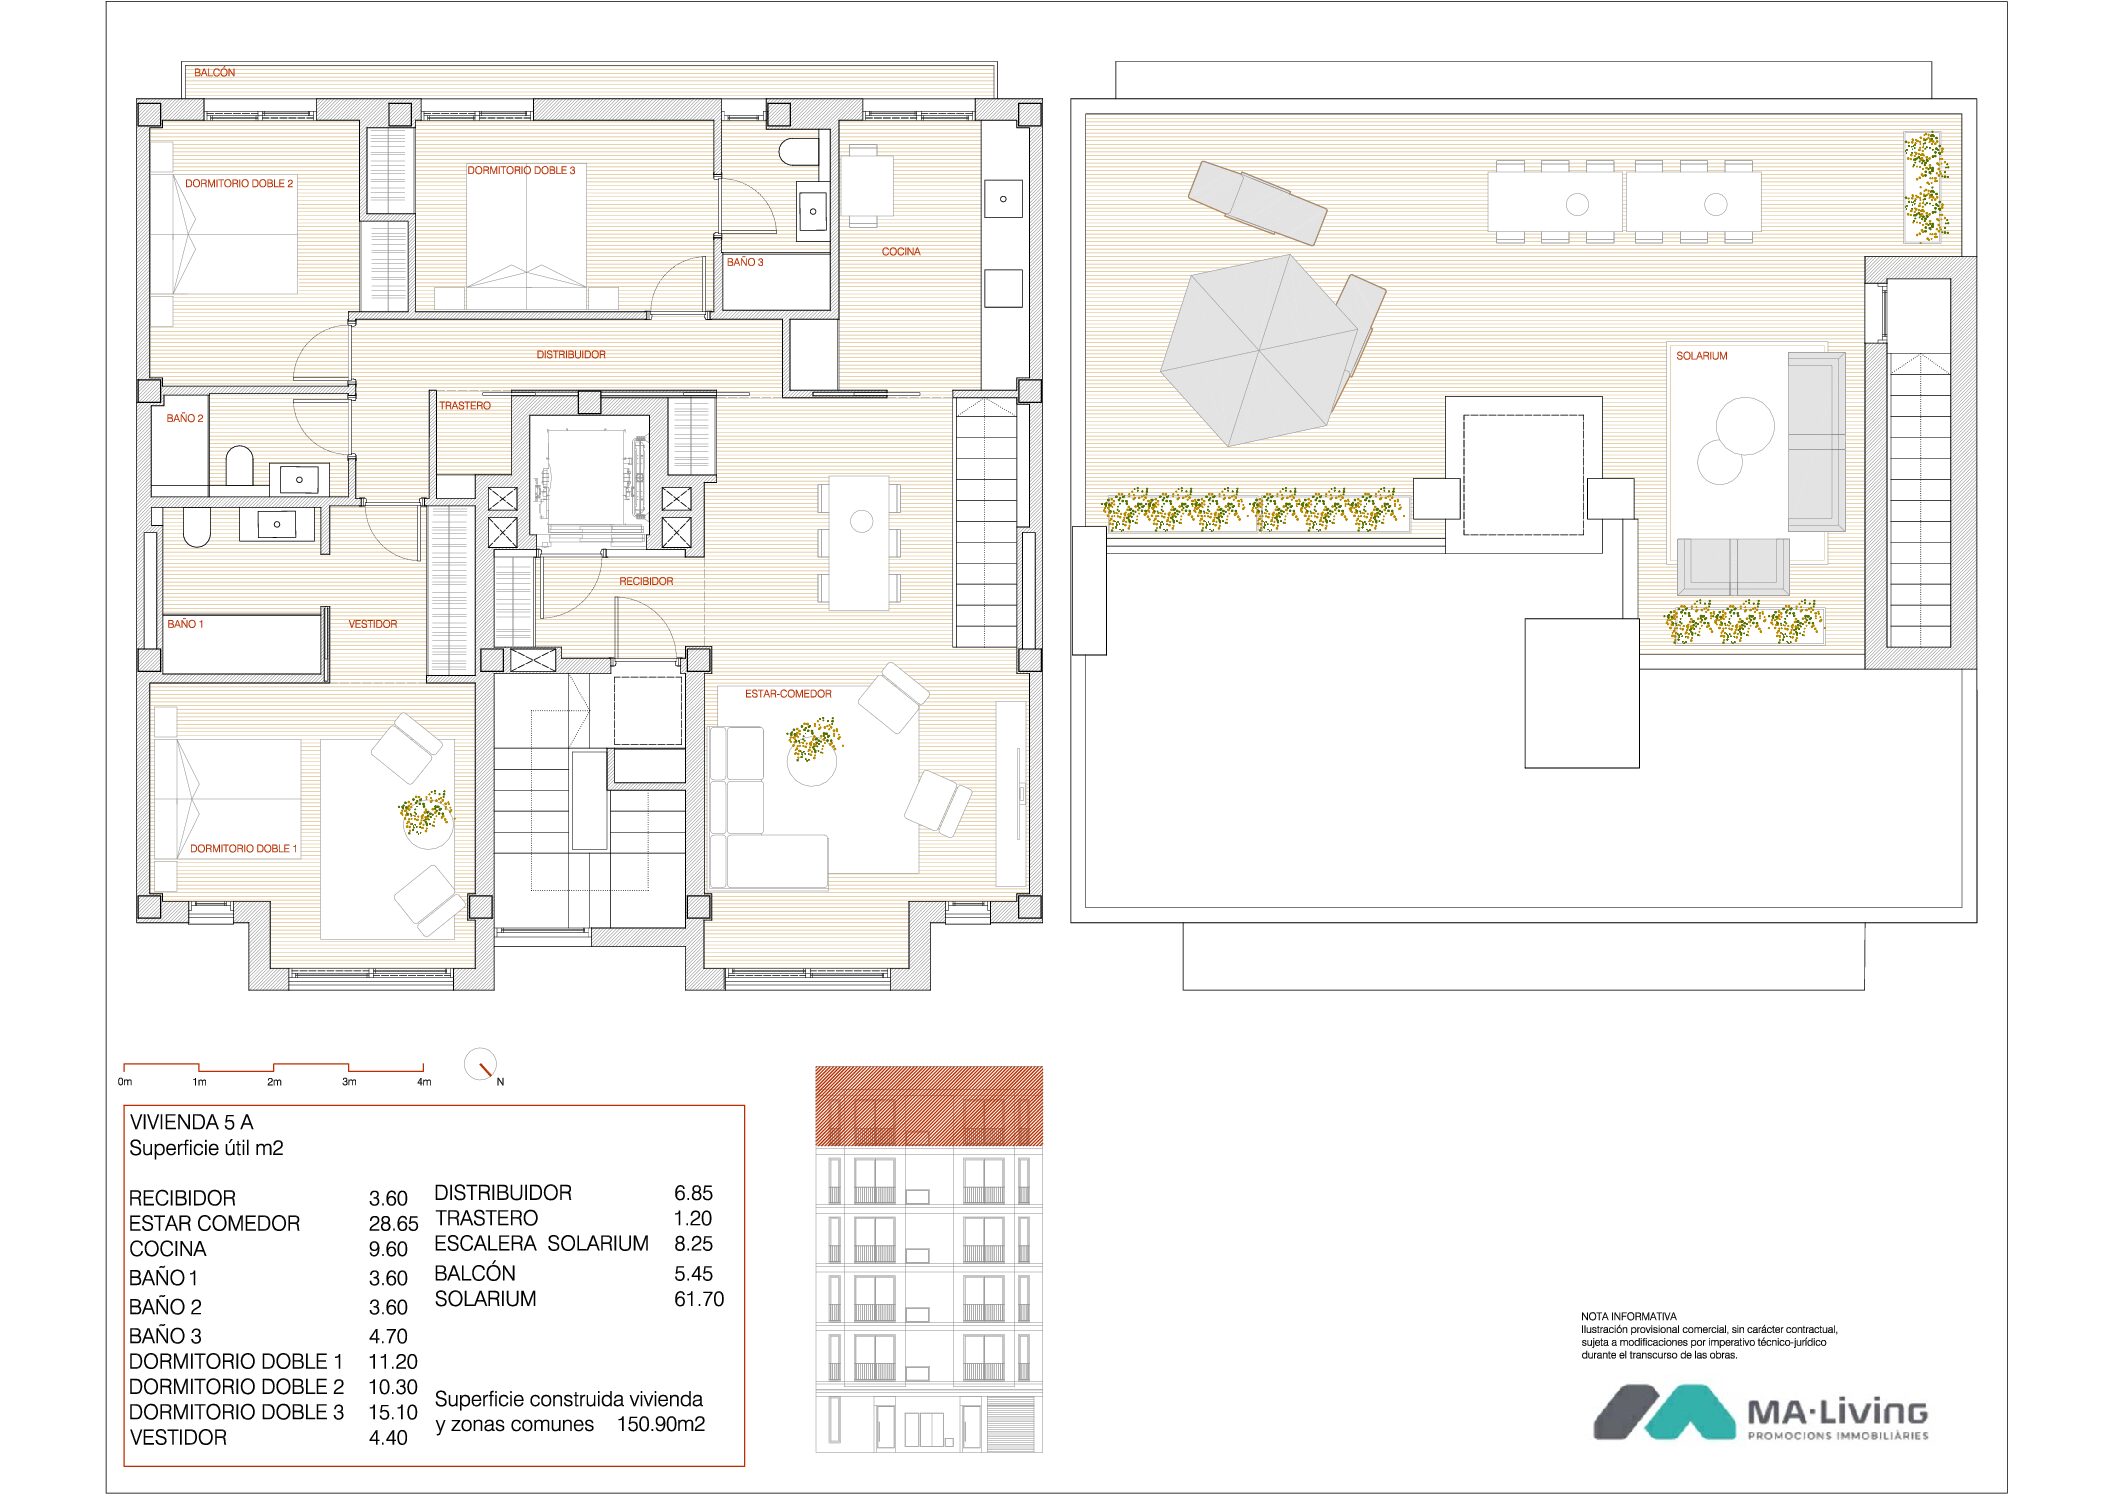
Penthouse: an exclusive residence that stands out for its spaciousness and privacy.
-
- 3 bedrooms
- 3 bathrooms
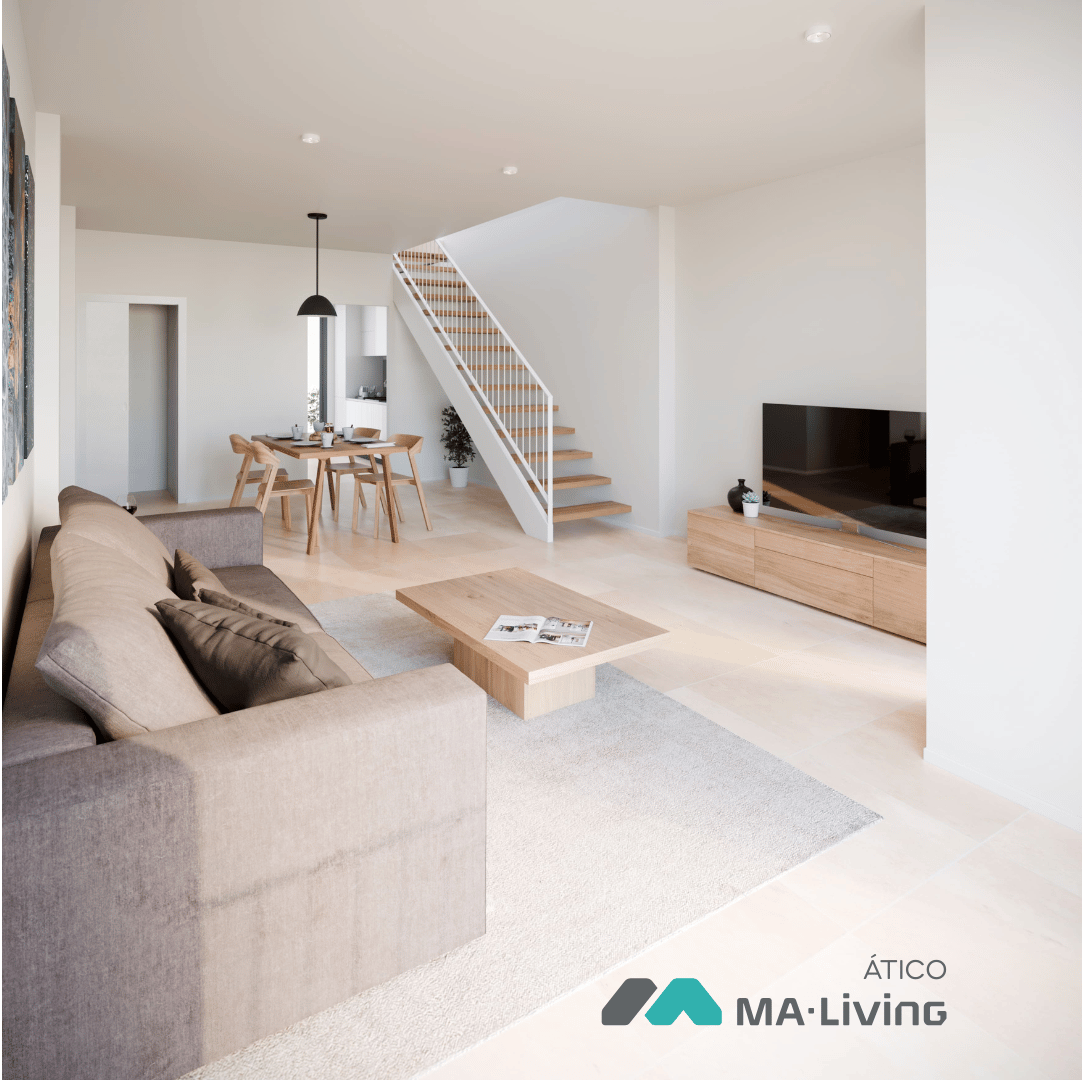
- Independent living and dining room
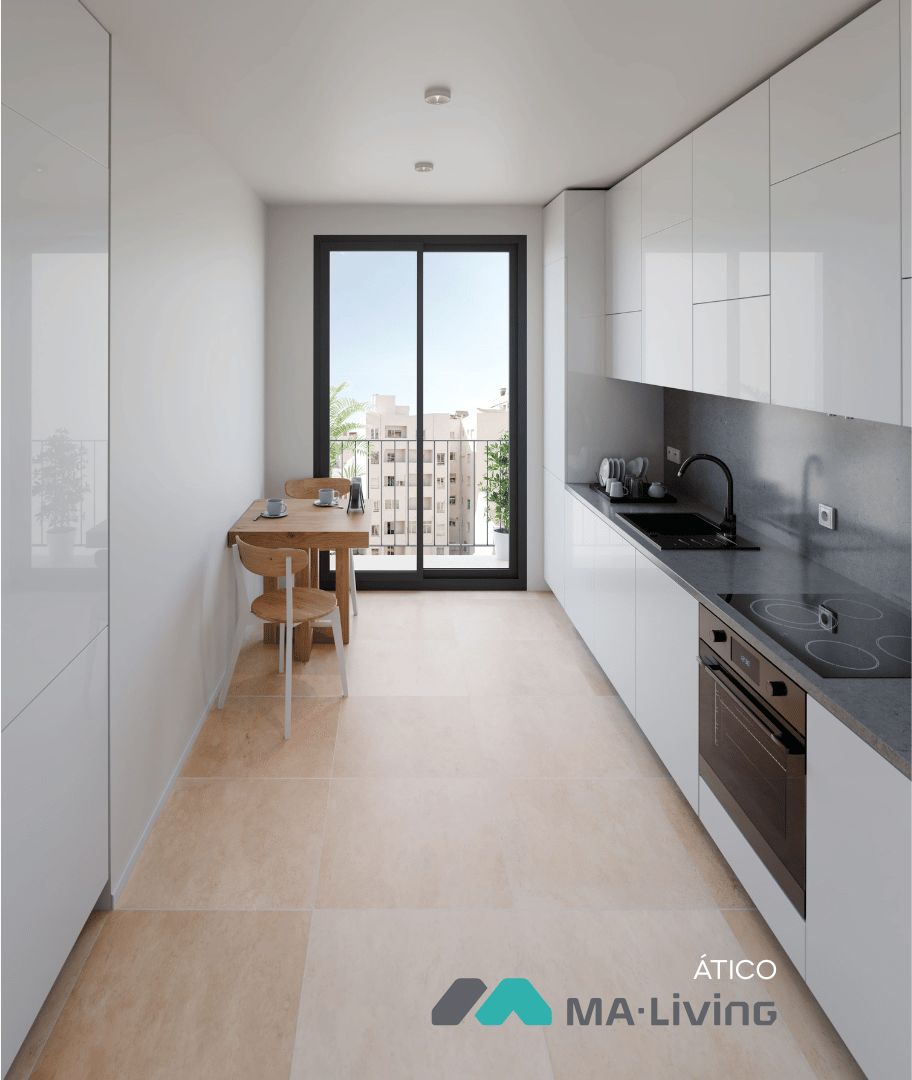
- Kitchen
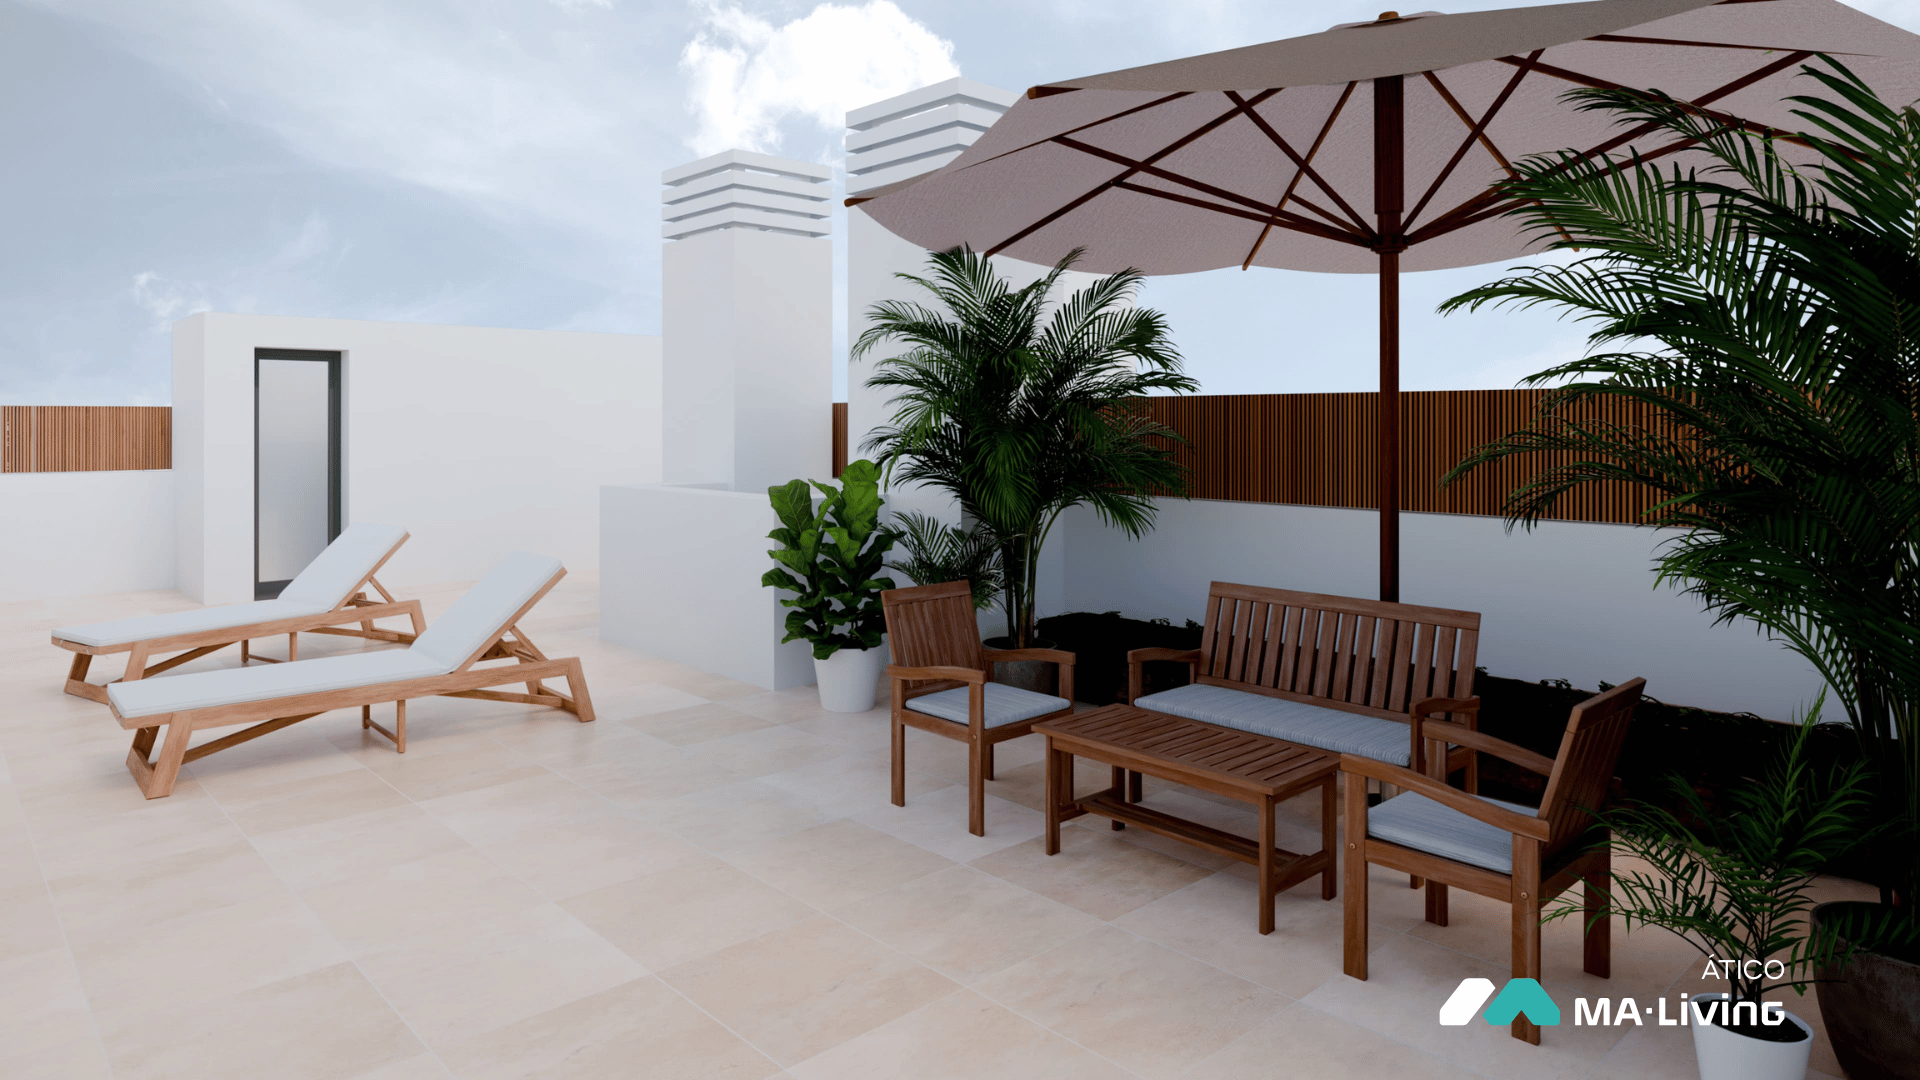
- Spacious rooftop terrace with access via a private staircase
- Private access to the residence directly from the lift
The built area (including common areas) is 150.90 m², with a 64.15 m² rooftop terrace and an additional 5.5 m² balcony.
The price is €795,000.
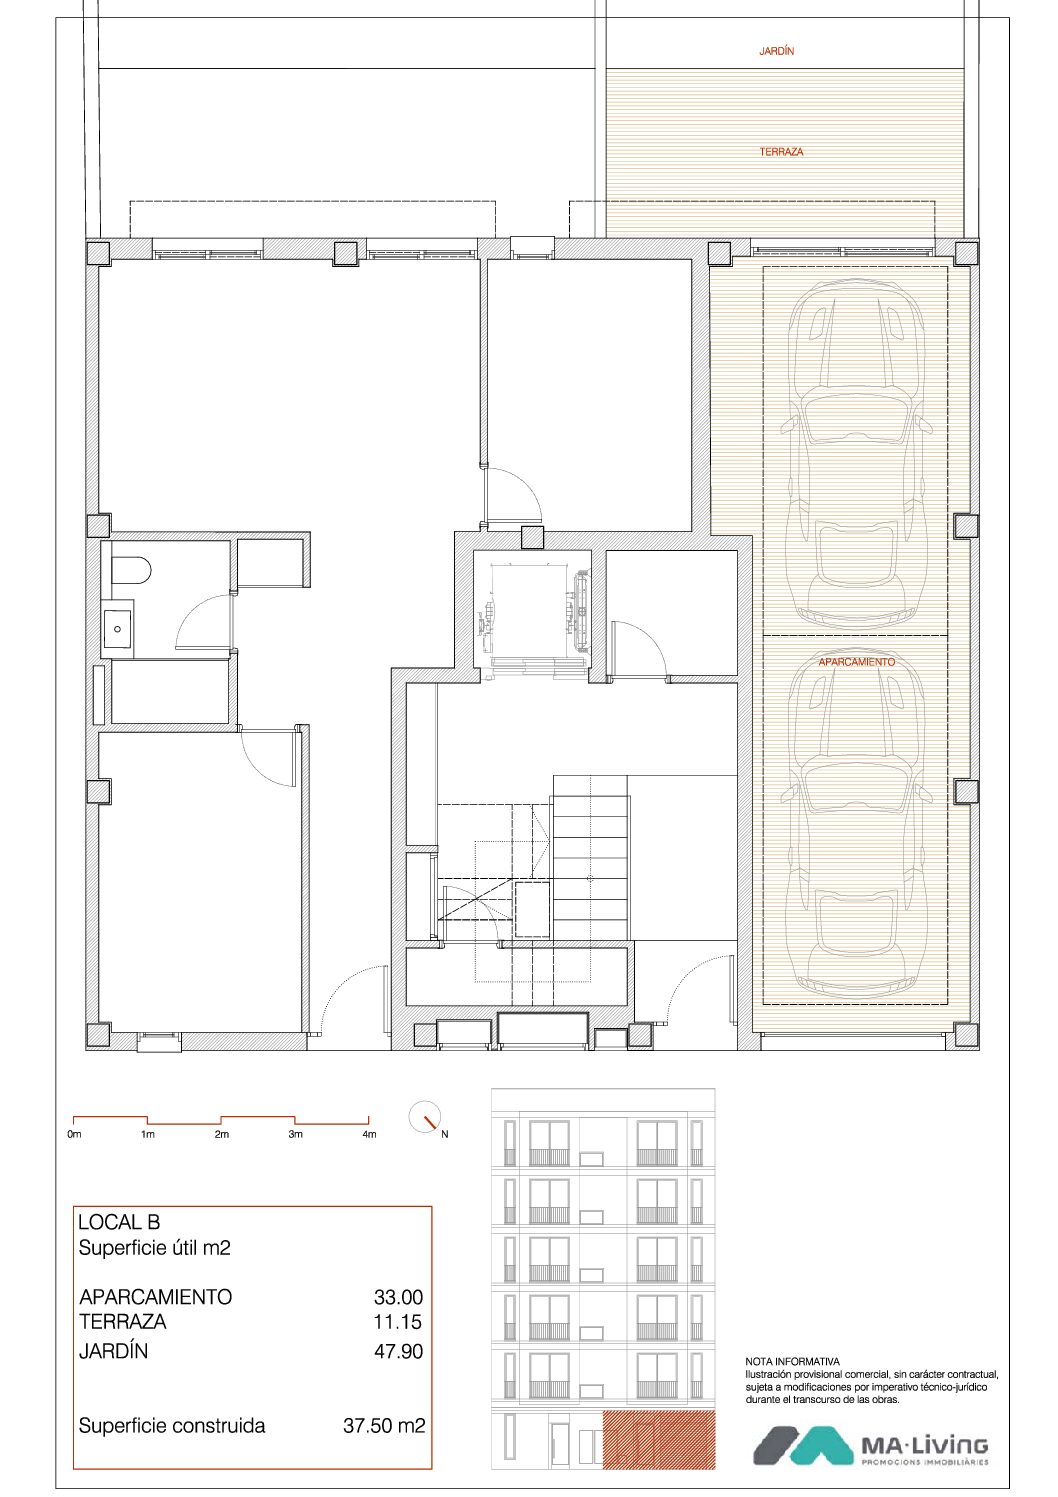
Commercial unit: the penthouse buyer will have a preferential right to acquire Unit B, which includes:
-
- Two ground-floor parking spaces
- Private garden of 59 m²J
- Price: €110,000
Specifications and delivery timelines
The homes will feature hot/cold air conditioning and will be delivered with fully fitted kitchens, fully equipped wardrobes, and bathrooms complete with furniture and shower screens, as well as an open balcony overlooking the interior of the plot.